Leave a Message

Thank you for your message. I will be in touch with you shortly.

15200 NE 81st Way Unit: 106
SEE ALL PHOTOS
15200 NE 81st Way Unit: 106
For Sale

15200 NE 81st Way Unit: 106

15200 NE 81st Way Unit: 106, Redmond, WA 98052

$799,000
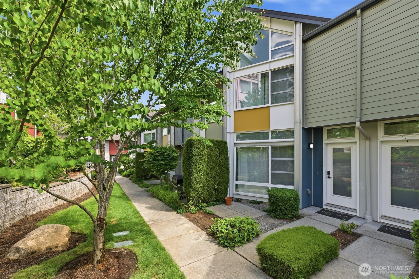
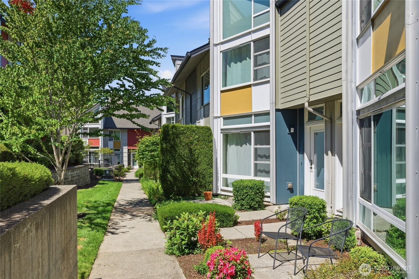
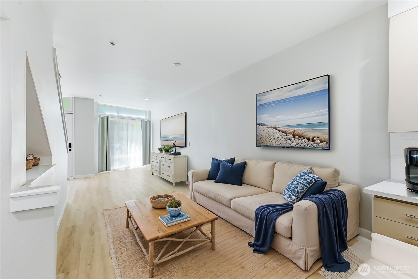
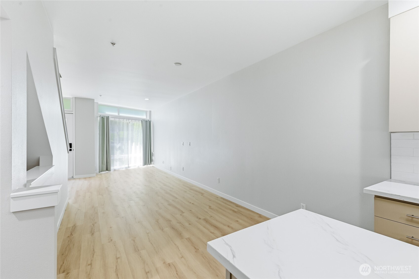
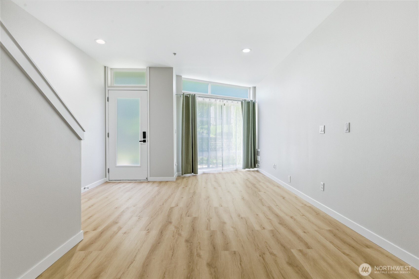
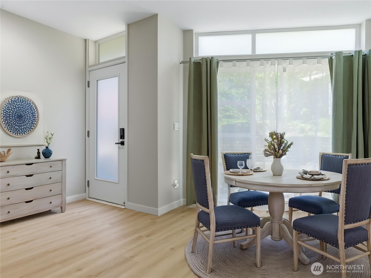
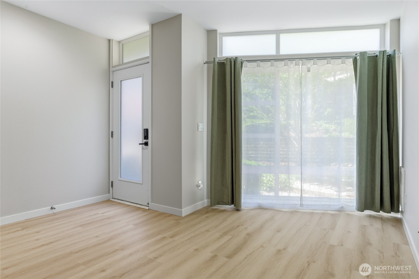
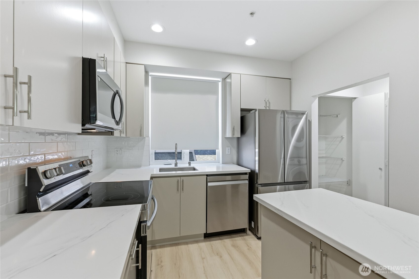
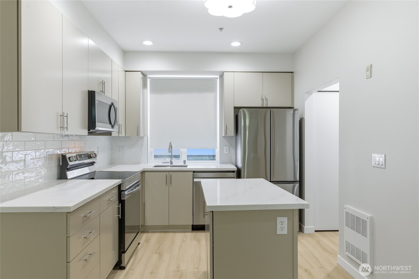
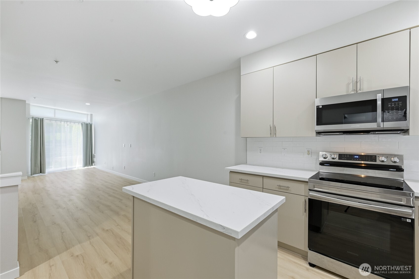
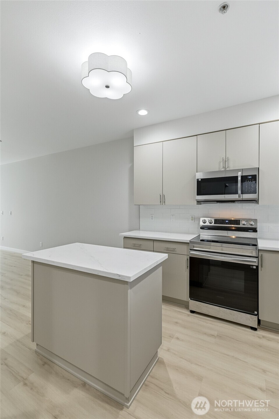
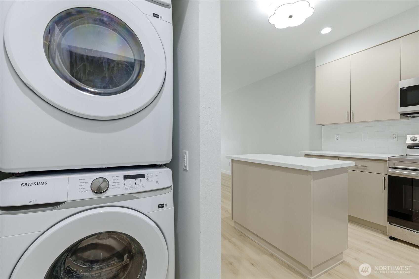
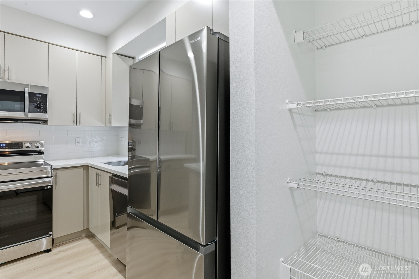
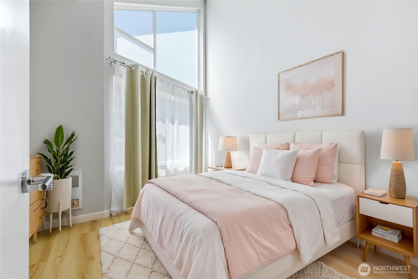
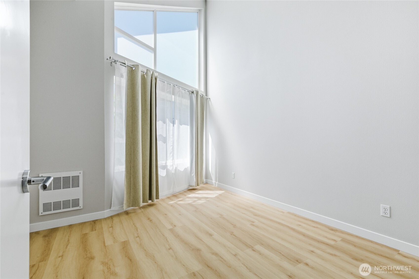
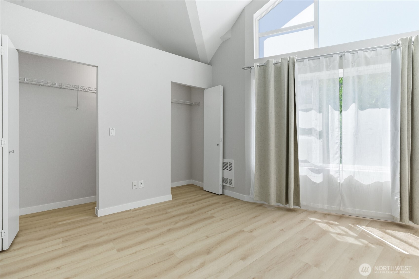
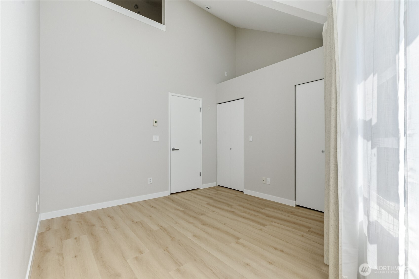
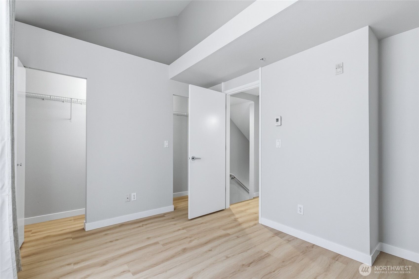
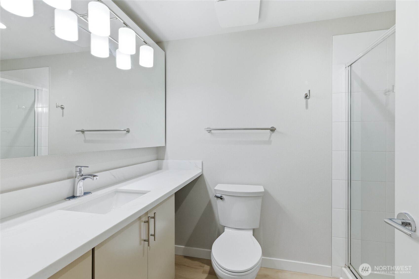
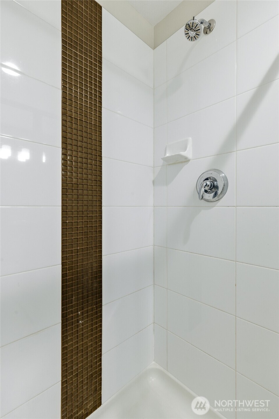
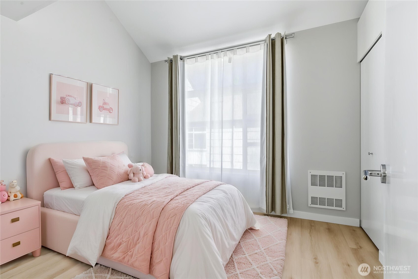
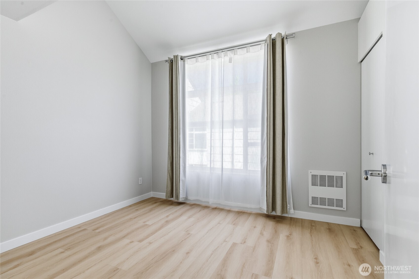
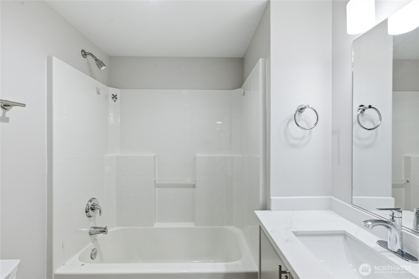
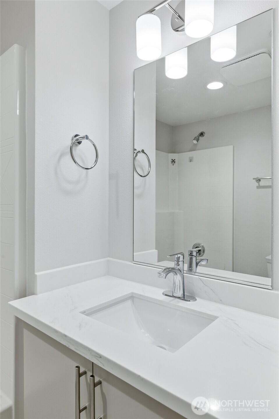
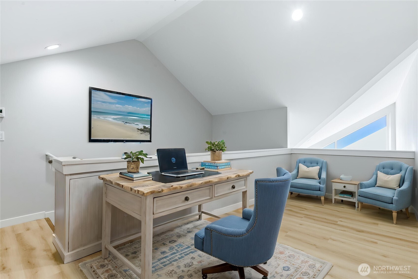
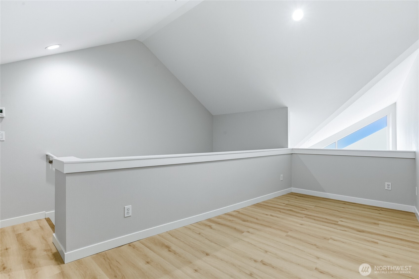
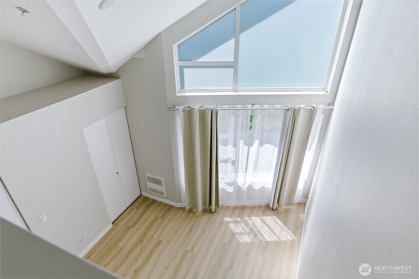
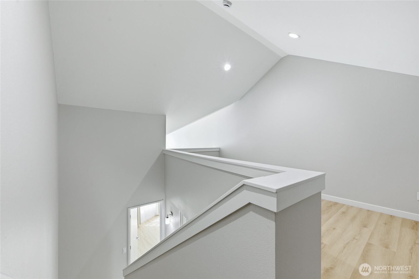
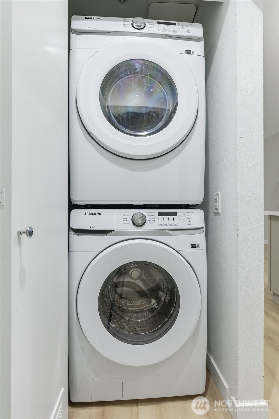
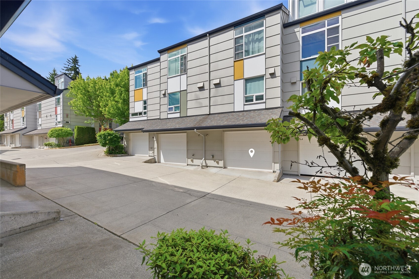
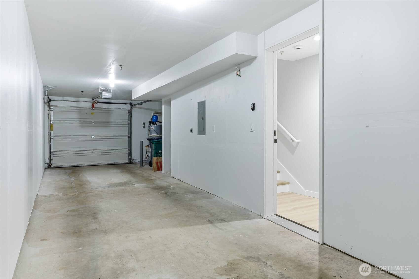
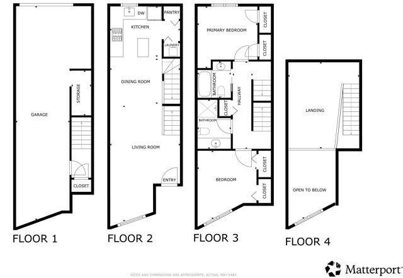
Modern style, flexible living spaces, and an unbeatable Eastside location come together in this beautifully remodeled townhome at Element, perfectly situated between Redmond and Kirkland. Designed for today's lifestyle, this light-filled contemporary home features soaring ceilings, expansive windows, and an open-concept layout ideal for both relaxing and entertaining. The fully remodeled kitchen shines with sleek cabinetry, new appliances, and modern finishes, while fresh paint, remodeled bathrooms, and luxury vinyl plank flooring throughout give the home a fresh, move-in ready feel. The spacious second level offers two comfortable bedrooms and two updated bathrooms, creating an ideal setup for couples, roommates, or guests. Upstairs, the vaulted top-floor loft with oversized windows provides the perfect flex space for a home office, media room, Peloton/workout area, creative studio, or future nursery. Enjoy the convenience of a 2-car tandem garage,EV charger, low HOA due, and no rental cap for long-term flexibility and investment potential. Like-new water heater plus washer and dryer included. Located minutes from Microsoft, Google, Meta, Amazon, Redmond Downtown, Marymoor Park, restaurants, coffee shops, transit, SR-520, and I-405, this home offers the ideal balance of work, commute, and lifestyle. Whether you're working hybrid, entertaining friends, or simply looking for a stylish low-maintenance home in the heart of the Eastside, this one checks all the boxes.

2
beds

2
baths

1,292 Sq.Ft. LIVING AREA

3.6 Acres lot

Lin Lin

Lin Lin

Features & Amenities

Interior

  • total bedrooms2
  • Total bathrooms2
  • full bathrooms2
  • Flooring Vinyl Plank
  • APPLIANCES Dishwasher, Disposal, Double Oven, Dryer, Microwave, Refrigerator, Stove(s)/Range(s), Washer
  • other interior Features Water Heater

Area & Lot

  • Status For Sale
  • Living Area1,292 Sq.Ft.
  • Total Area1,292 Sq.Ft.
  • Lot Area3.6 Acres
  • MLS® ID2531765
  • TypeCondo
  • YEAR BUILT2008
  • NeighborhoodRedmond
  • Architecture StylesModern
  • Elementary SchoolRose Hill Elem
  • Middle SchoolRose Hill Middle
  • High SchoolLake Wash High
  • School DistrictLake Washington

Exterior

  • STORIES4
  • roofComposition
  • parkingIndividual Garage
  • HEAT TYPEWall Furnace
  • AIR CONDITIONINGNone
  • other exterior FeaturesWood Products

Financial

  • Sales Price$799,000
  • Real Estate Tax $4,758/yr
  • HOA $320/mo
View Virtual Tour
image

Schedule a Showing

I would love to show you our beautiful property. Please select your preferred date and time below. I will be in touch shortly to confirm your appointment.

Schedule a Showing

I would love to show you our beautiful property. Please select your preferred date and time below. I will be in touch shortly to confirm your appointment.

Thank you for your interest in 15200 NE 81st Way Unit: 106, Redmond, WA 98052. We are reviewing your request and will be in touch shortly!

Mortgage Calculator

Estimate your monthly mortgage payment, including the principal and interest, property taxes, and HOA. Adjust the values to generate a more accurate rate.

All estimates are provided for informational purposes only. Actual amounts may vary.
$0,000 Your Payment 20 15 65
$0,000 Your Payment

Redmond

Explore

Work With Lin

Experience professional guidance, personalized service, and proven results from start to finish. Lin is committed to helping you make informed decisions and achieve the best possible outcome.

Follow Me on Instagram