Leave a Message

Thank you for your message. I will be in touch with you shortly.

3427 30th Drive
3427 30th Drive
3427 30th Drive
3427 30th Drive
3427 30th Drive
3427 30th Drive
3427 30th Drive
3427 30th Drive
3427 30th Drive
3427 30th Drive
3427 30th Drive
3427 30th Drive
3427 30th Drive
3427 30th Drive
3427 30th Drive
3427 30th Drive
3427 30th Drive
3427 30th Drive
3427 30th Drive
3427 30th Drive
3427 30th Drive
3427 30th Drive
3427 30th Drive
3427 30th Drive
3427 30th Drive
3427 30th Drive
3427 30th Drive
3427 30th Drive
3427 30th Drive
3427 30th Drive
3427 30th Drive
3427 30th Drive
3427 30th Drive
3427 30th Drive
3427 30th Drive
3427 30th Drive
3427 30th Drive
SEE ALL PHOTOS
3427 30th Drive
3427 30th Drive
3427 30th Drive
3427 30th Drive
3427 30th Drive
3427 30th Drive
3427 30th Drive
3427 30th Drive
3427 30th Drive
3427 30th Drive
3427 30th Drive
3427 30th Drive
3427 30th Drive
3427 30th Drive
3427 30th Drive
3427 30th Drive
3427 30th Drive
3427 30th Drive
3427 30th Drive
3427 30th Drive
3427 30th Drive
3427 30th Drive
3427 30th Drive
3427 30th Drive
3427 30th Drive
3427 30th Drive
3427 30th Drive
3427 30th Drive
3427 30th Drive
3427 30th Drive
3427 30th Drive
3427 30th Drive
3427 30th Drive
3427 30th Drive
3427 30th Drive
3427 30th Drive
3427 30th Drive
Provided by NWMLS, Listed by RSVP Brokers ERA
Sold

3427 30th Drive

3427 30th Drive, Everett, WA 98201

$520,000
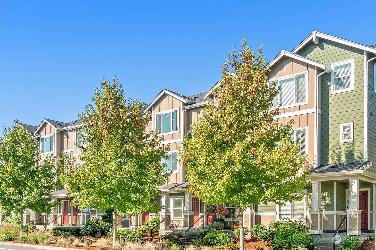
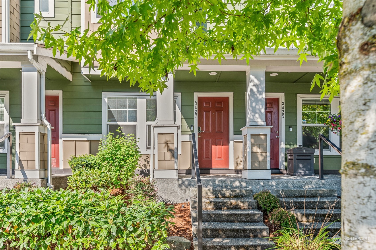
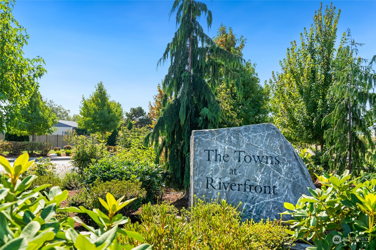
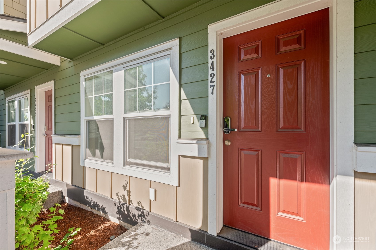
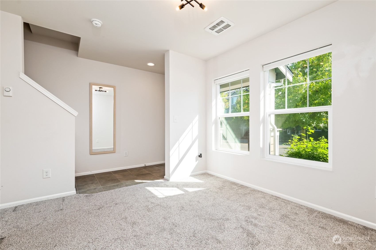
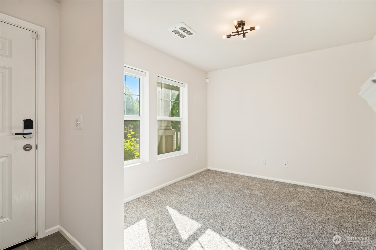
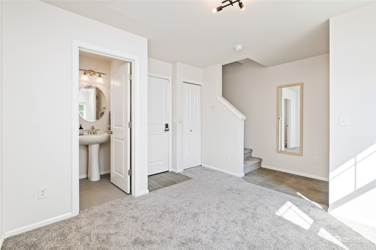
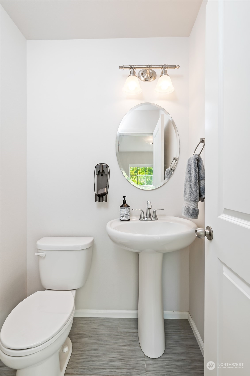
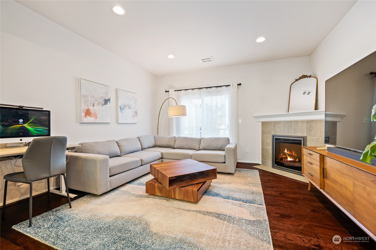
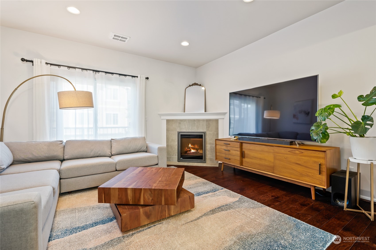
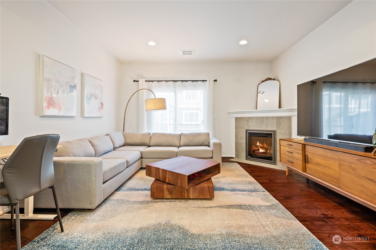
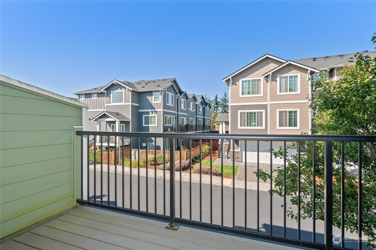
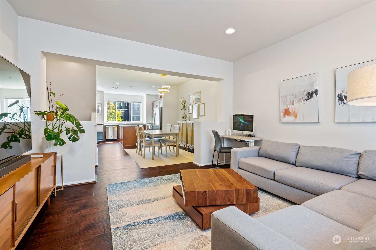
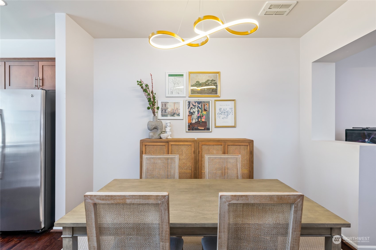
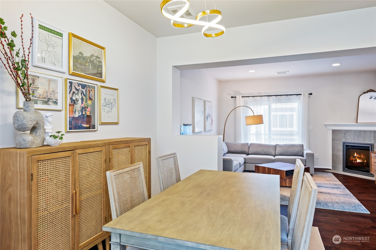
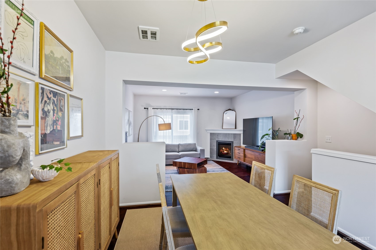
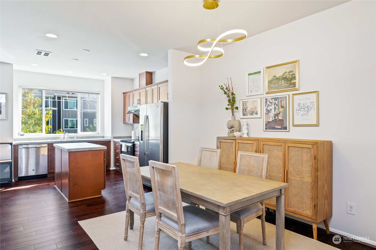
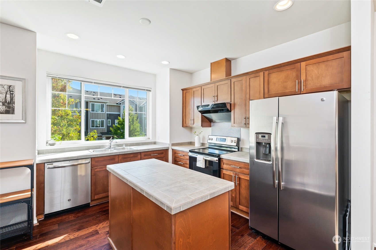
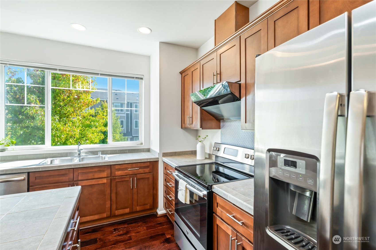
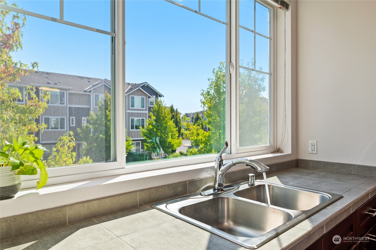
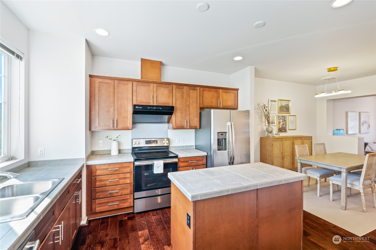
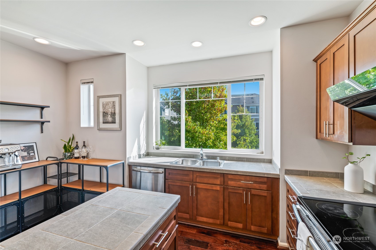
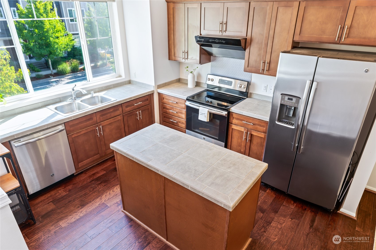
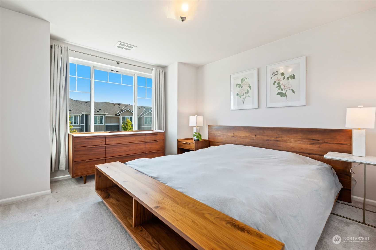
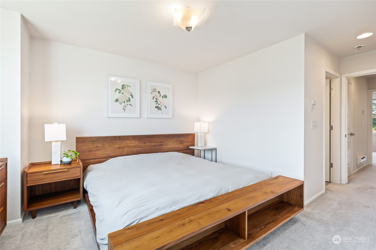
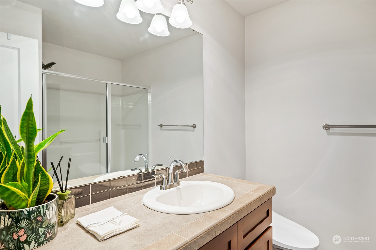
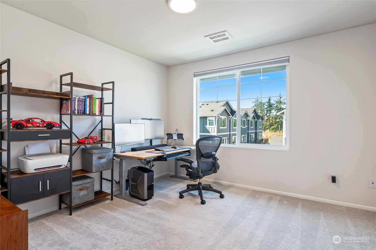
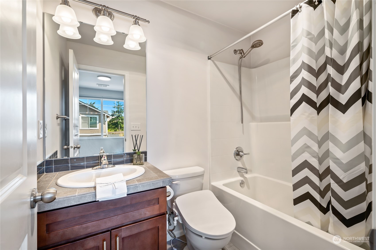
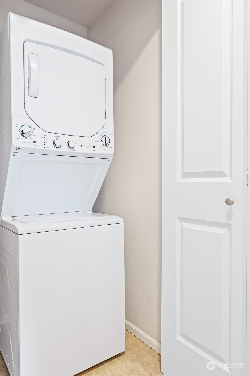
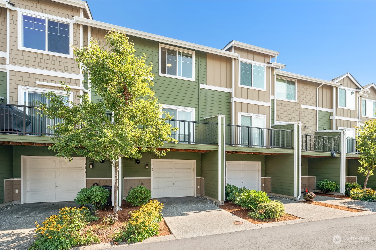
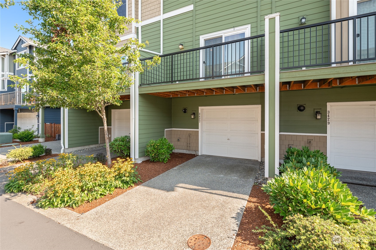
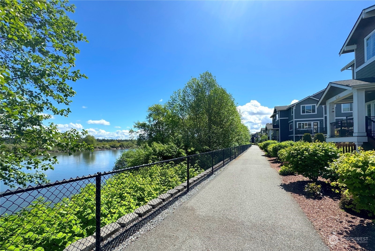
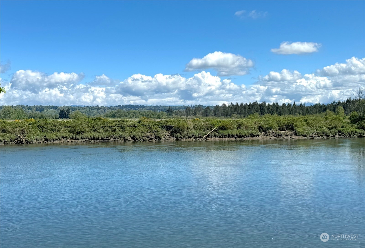
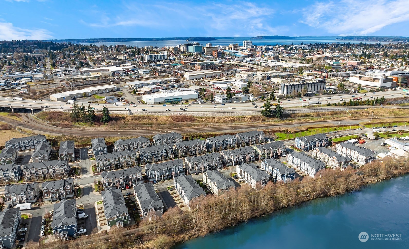
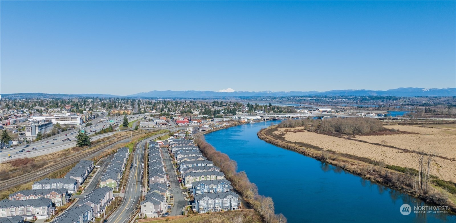
Discover your dream home in The Towns at Riverfront, near the riverfront trail, I-5, Hwy 2, and Everett transit station. Enjoy a light-filled, open floor plan with a kitchen featuring granite countertops, stainless steel appliances, and an island. The dining and living areas have hardwood floors and a cozy fireplace. Upstairs, find dual master suites and a convenient laundry area. The lower level includes a den with a half bath, perfect for a home office or gym. Benefit from tankless hot water, a one-car garage, and a long driveway. Enjoy scenic views and wildlife along Riverfront Boulevard. New interior paint, carpet, and portable AC make it better than new! Schedule your private tour today!

2
beds

3
baths

1,410 Sq.Ft. LIVING AREA

871 Sq.Ft. lot

Lin Lin

Lin Lin

Features & Amenities

Interior

  • total bedrooms2
  • Total bathrooms3
  • full bathroom1
  • three quarter bathroom1
  • half bathroom1
  • Flooring Ceramic Tile, Hardwood, Carpet
  • Fireplace Electric
  • APPLIANCES Dishwasher(s), Dryer(s), Disposal, Microwave(s), Refrigerator(s), Stove(s)/Range(s), Washer(s)
  • other interior Features Bath Off Primary, Ceramic Tile, Double Pane/Storm Window, Dining Room, Fireplace, Hardwood, Wall to Wall Carpet, Water Heater

Area & Lot

  • Status Sold
  • Date Sold October 31, 2024
  • Living Area1,410 Sq.Ft.
  • Total Area1,410 Sq.Ft.
  • Lot Area871 Sq.Ft.
  • MLS® ID2287514
  • TypeResidential
  • YEAR BUILT2018
  • Architecture StylesModern
  • Elementary SchoolGarfield Elem
  • Middle SchoolNorth Mid
  • High SchoolEverett High
  • School DistrictEverett

Exterior

  • Garage Space1.0
  • water SourcePublic
  • roofComposition
  • parkingAttached Garage
  • HEAT TYPEWall Unit(s)
  • AIR CONDITIONINGOther See Remarks
  • sewerSewer Connected
  • SubstructurePoured Concrete
  • other exterior FeaturesCement/Concrete, Wood Products

Financial

  • Sales Price$520,000
  • Real Estate Tax $4,304/yr
  • HOA $150/mo

Work With Lin

Experience professional guidance, personalized service, and proven results from start to finish. Lin is committed to helping you make informed decisions and achieve the best possible outcome.

Follow Me on Instagram